

Our Floor Plans
Flexible 1, 2, 3 & 4 Bedroom Apartments in Maryland
Find your ideal fit for focus and downtime. The Varsity offers flexible living options for solo living, roommate-ready options, and dedicated study. Our 1, 2, 3 & 4 bedroom apartments in Maryland located in College Park are all designed for comfort, storage, and easy collaboration.
Our goal is to help you plan your budget with ease.Planning your budget is essential, and we’re here to make it simpler. The pricing
you’ll see may be labeled Total Monthly Leasing Price or Base Rent.
• Base Rent: The monthly rent for the rental home.
• Total Monthly Leasing Price: Base Rent plus fixed, mandatory monthly
fees.
To help budget your monthly fixed costs, add your base rent to the Essentials and
any Personalized Add-Ons you will be selecting from the list of potential fees
which can be found at the bottom of the page. This way, you can easily see what
your initial and monthly costs might be.
Transparency meets convenience—so you can focus on finding the perfect home.
2 Bedroom
3 Bedroom
4 Bedroom
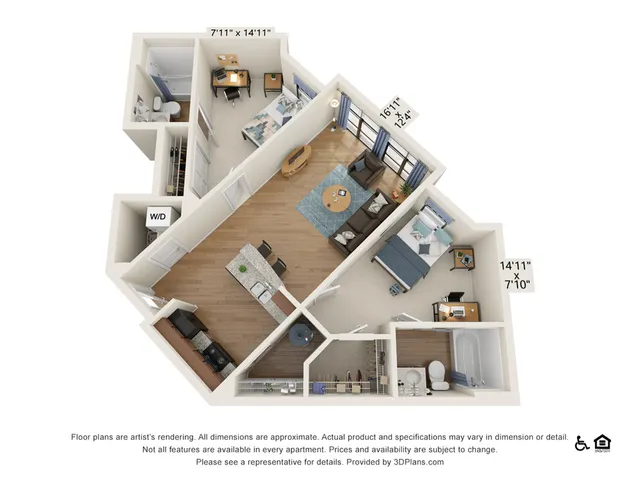
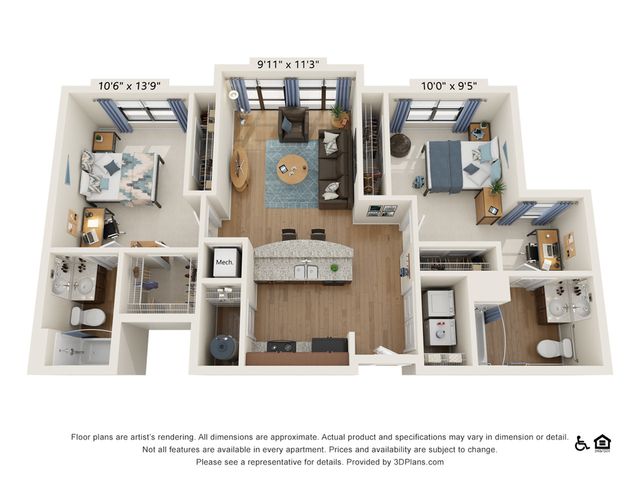
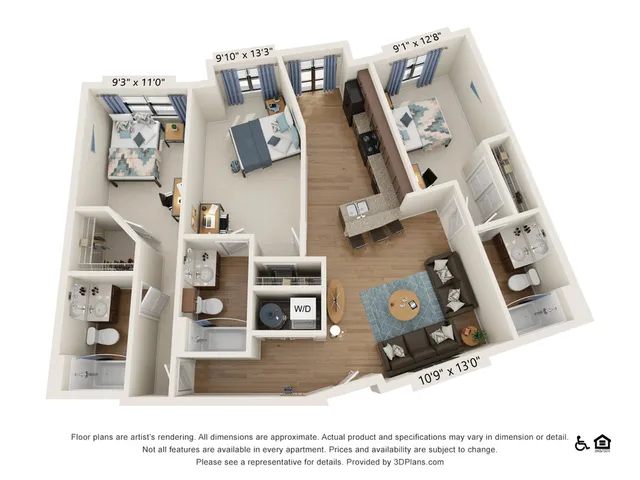
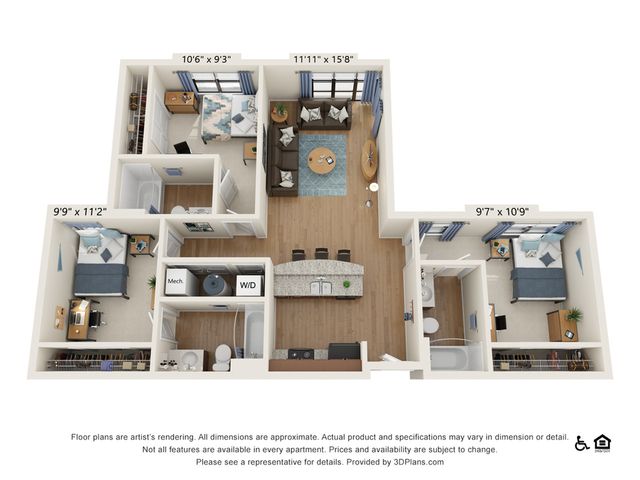
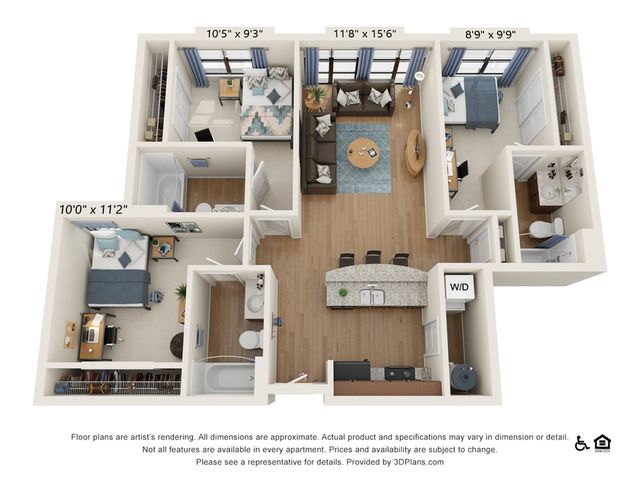
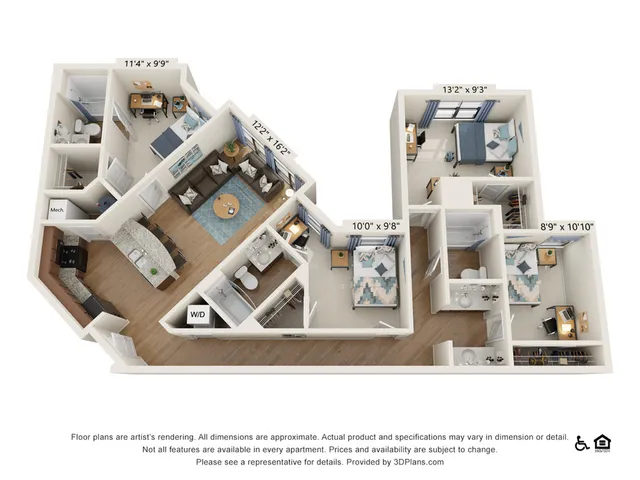
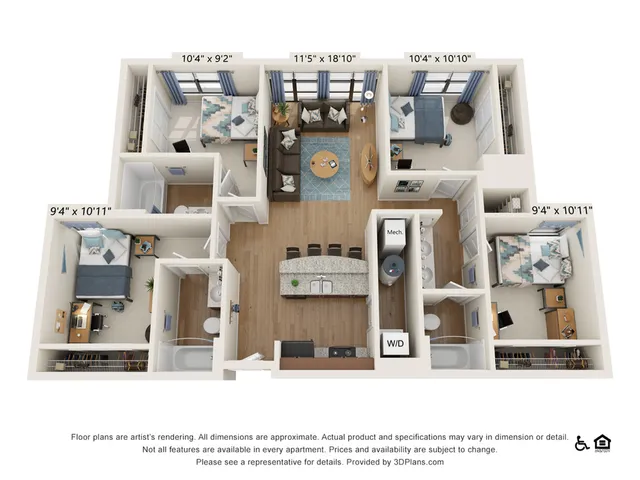
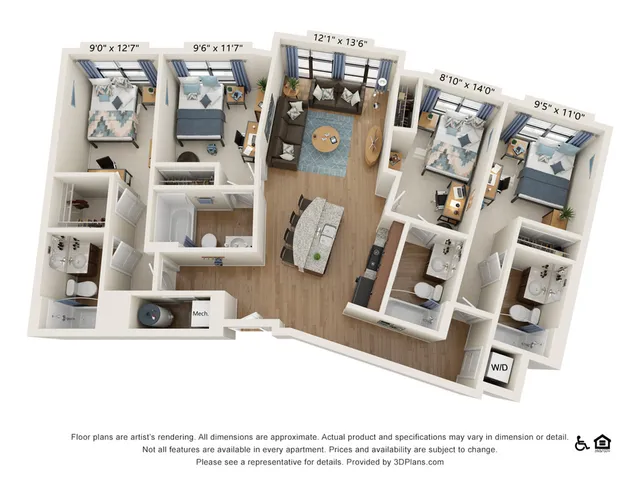
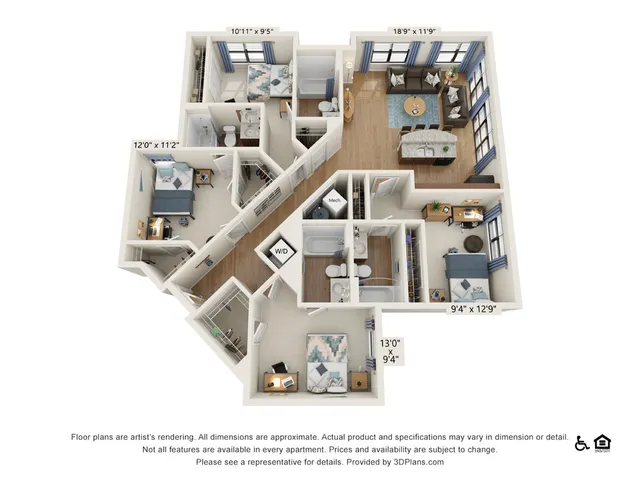
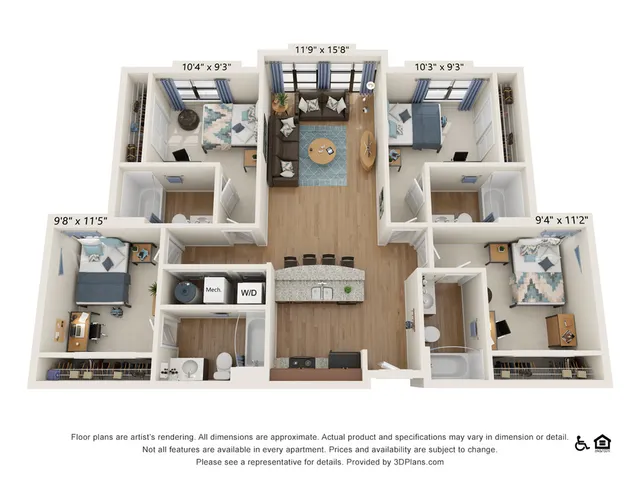
Floor plans are artist’s rendering. All dimensions are approximate. Actual product and specifications may vary in dimension or detail. Not all features are available in every rental home. Please see a representative for details.
**Floor plans are artist’s rendering. All dimensions are approximate. Actual product and specifications may vary in dimension or detail. Not all features are available in every rental home. Please see a representative for details.